

Features of the organization of multifunctional space in modern apartments
Authors
Sagaliyeva Zhulduzay
Share
Annotation
The article discusses the characteristics of the organization of versatile space in modern apartments. It emphasizes that a contemporary living space should allow for the combination of various daily activities and be adaptable to the changing requirements of users. Theoretical foundations of functional zoning, techniques of space transformation, and the use of versatile furniture and integrated storage solutions are explored. The specifics of organizing kitchens, living rooms, bedrooms, workspaces, and other functional areas are examined. Special attention is given to current design trends, such as automation, quality of indoor environments, universal design, and energy efficiency. Key issues related to multifunctional spaces and criteria for assessing their efficacy are highlighted, including interoperability, privacy, acoustic comfort, mobility, rational space utilization, and adaptability.
Keywords
Authors
Sagaliyeva Zhulduzay
Share
Relevance of the study
A modern apartment is a space that accommodates various daily activities, such as rest, work, study, dining, socializing, and storing items. The rise of remote work and learning has increased the need for functional housing, with specific attention to the zoning and adaptability of spaces.
Under these circumstances, the efficient allocation of functional areas, use of transformable and multipurpose furniture, and organization of space with ergonomics and comfort in mind are crucial. Scientific studies have shown that the characteristics of living environments directly impact the convenience and quality of daily life.
The relevance of this topic stems from the need to develop planning and design solutions that allow for the effective combination of several functions within a single apartment without compromising comfort. Therefore, studying the organization of multifunctional spaces is of practical significance for modern architecture and interior design.
The purpose of the study
The aim of this research is to identify the key features, methods, and current trends in the organization of multifunctional apartment spaces, as well as to establish criteria for assessing the efficiency of their use.
Materials and research methods
The research materials included open scientific publications on the architecture and design of residential environments, as well as current regulatory documents that set out the requirements for residential spaces, their accessibility, ventilation, and engineering, such as SP 54.13330.2022, SP 59.13330.2020, and SP 60.13330.2020 (Set of Rules "Residential Multi‑Apartment Buildings").
In order to conduct the research, we employed methods such as analyzing scientific literature and regulatory documents, conducting comparative analyses, generalizing information about planning and interior solutions, and systematizing data.
The results of the study
The basis of the organization of the residential interior is the relationship between the space and the functions performed in it. In studies on interior architecture, it is noted that changes in functions are reflected in the planning structure of the dwelling, while functional spaces and zones for specific human activities are formed in the room. Therefore, when designing an apartment, it is important to take into account the layout in conjunction with the real processes taking place in it and ensure that the location of the zones provides convenient connections between them [3, p. 191].
For multifunctional housing, it is important to have the ability to change the internal environment of the apartment without completely rebuilding it. In scientific literature, there are several ways to adapt an apartment space, including redevelopment, re-equipment, transformation, and functional variability. These methods allow one to change the purpose of different parts of the apartment based on the current needs of tenants [4, p. 60].
In the design process, it is extremely important to take into account not only the functional distribution, but also the normative parameters of the space. According to SP 54.13330.2022, the dimensions of residential and auxiliary premises should be determined based on ergonomics and the placement of necessary equipment and furniture. The current version of this document also specifies the minimum floor space [6].
One of the main techniques used in interior design is to change the boundaries between different areas. Sliding and folding partitions allow you to separate a bedroom, a work area, or other rooms, if necessary, and then combine the space again after opening. A study on limited living space, conducted in 2025, shows that open layouts and sliding and folding partitions are solutions that increase the flexibility of home use [9].
Modern projects have also shown that a sliding partition can allow the same part of an apartment to change its level of privacy without the need for a permanent wall (Figure 1).
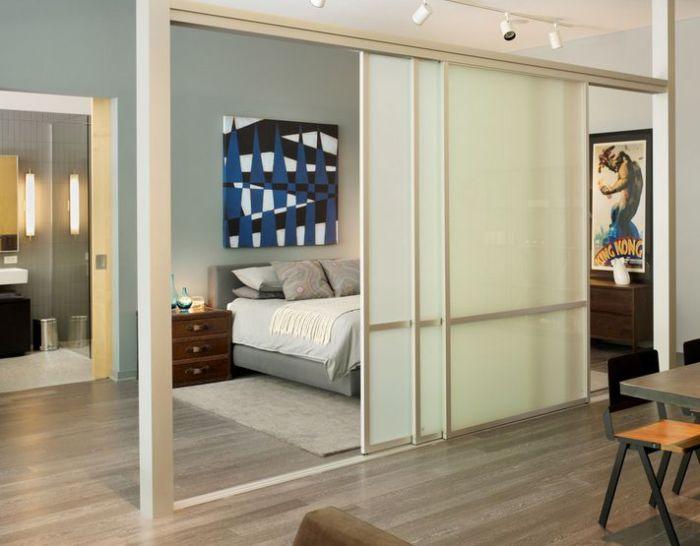
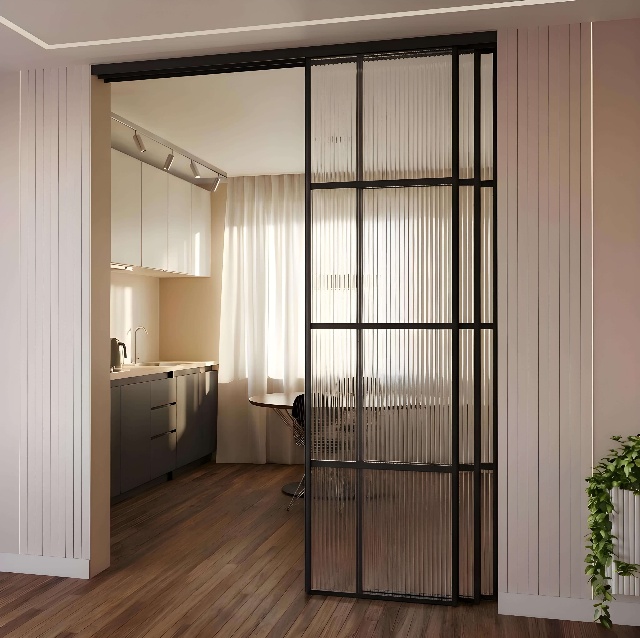
Fig. 1. Examples of the use of sliding partitions for functional zoning of apartment space [10]
Another technique is the use of transformable furniture, where one element can perform several functions or change its configuration. This includes folding beds, folding tables, mobile seating, built-in wardrobes, and other structures.
A great example of this is the Barbican Dancer Studio in London, designed by Intervention Architecture. This apartment has a unique furniture design that incorporates a folding bed, storage space, seating, and a table into one piece. Some of these elements can be rearranged, freeing up the center of the room [8].
Another technique is to incorporate storage into the overall design of the interior. Rather than separate storage units, built-in cabinets, wall-to-wall systems, niches, drawers underneath seats, and other features that combine storage with other functions are used. For example, in the Barbican Dancer Studio project, the storage system was combined with a bed, shelves, and seating areas. Studies on multifunctional furniture also note the use of vertical space as a way to maximize the efficiency of small living spaces [9].
The arrangement of separate functional areas in modern apartments is based on the nature of daily activities and the need to separate public and private spaces. The public areas usually include the kitchen, dining area, and living area, while the private areas include bedrooms, dressing rooms, and personal workspaces (Table 1).
Table 1
Features of the organization of the main functional areas of a modern apartment
|
Functional area |
Organization features |
Basic space requirements |
|
Kitchen |
Work surfaces and equipment are placed taking into account the sequence of basic household processes; convenient communication with the meal area is provided |
Adequate work surface, safe placement of equipment, ventilation, lighting |
|
Dining area |
It is located next to the kitchen or is part of the kitchen-living room; the space around the table should ensure convenient use of seating |
Free access to the table, sufficient lighting, convenient connection to the kitchen |
|
Living room |
The layout is built around the main recreation area; the directions of movement between other rooms of the apartment are taken into account |
Free movement, convenient furniture arrangement, natural and artificial lighting |
|
Bedroom |
It requires a greater degree of privacy compared to public spaces; it is desirable to limit intensive walking routes |
Quiet environment, possibility of dimming, ventilation, sufficient space to accommodate a bed and store personal belongings |
|
Workplace |
It can be located in a separate room or be part of a living space; preferably located in a well-lit part of the space |
Adequate lighting, comfortable work surface and seating area, reduced exposure to household noise |
|
Storage area |
It is organized taking into account the frequency of use of objects; it can be distributed between the hallway, bedroom and other rooms |
Convenient access, efficient use of the area, no obstacles to passage |
|
Entrance hall and corridor |
They provide the main routes of movement around the apartment and access to individual rooms |
Free passageways, no obstacles to movement, convenient placement of necessary equipment and furniture |
|
Bathroom and sanitary unit |
The equipment is placed taking into account the convenience of use and engineering communications |
Safety of operation, ventilation, moisture resistance of finishing materials, free access to equipment |
A source: compiled on the basis of the provisions of SP 54.13330.2022, "Multi-apartment residential buildings," SP 60.13330.2020, "Heating, ventilation and air conditioning," as well as the results of research on the conditions of the organization of home workspace, published in the Journal of Environmental Psychology
Modern design of living spaces is evolving in several interconnected directions, aiming to enhance convenience, improve the quality of the indoor environment, increase accessibility, and promote resource efficiency. These main areas of focus are presented in Table 2.
Table 2
The main modern trends in the design of multifunctional living spaces
|
Direction |
Main content |
|
Automation |
Control of lighting, climate control equipment and engineering systems of the apartment |
|
Quality of the internal environment |
Ensuring adequate air exchange, comfortable temperature, lighting and acceptable noise levels |
|
Using natural elements |
The use of natural lighting, plants and natural materials in the interior |
|
Universal design |
Creating a space that is comfortable and accessible for people of different ages and with different physical abilities |
|
Energy efficiency |
Reducing the consumption of energy resources due to efficient engineering equipment and its operation management |
A source: compiled by the author based on SP 59.13330.2020 "Accessibility of buildings and structures for people with limited mobility," SP 60.13330.2020 "Heating, ventilation and air conditioning," and open scientific publications on the automation and organization of the modern living environment
One of the current trends in the housing industry is the increasing use of automated management systems. These systems allow homeowners to control lighting, heating, ventilation, climate control equipment, and individual household appliances. This makes it easier to manage the engineering equipment in the apartment and allows for more accurate control of conditions in different rooms (Figure 2).
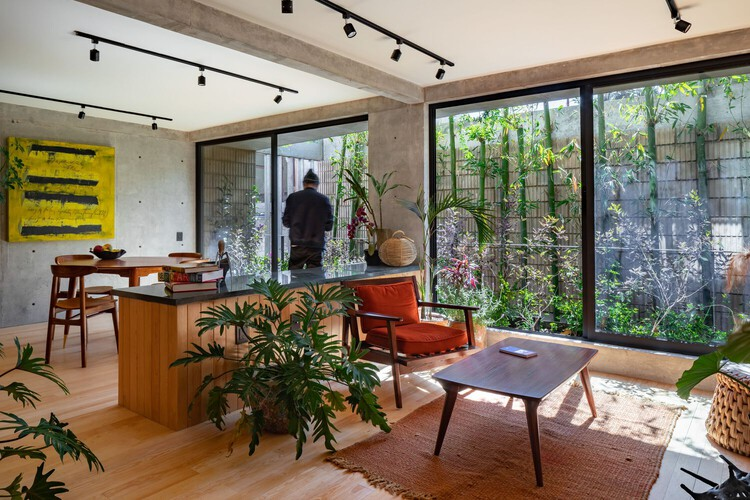
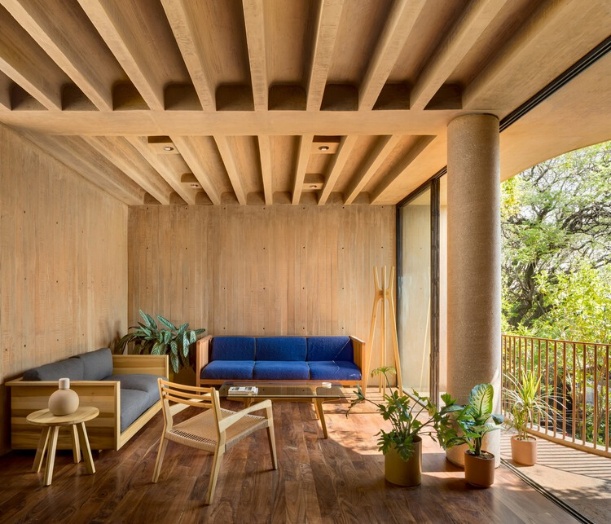
Fig. 2. Examples of the use of home automation and natural elements in a modern living space [7]
Considerable attention is given to the quality of the interior environment. The design takes into account air circulation, natural and artificial lighting, and temperature and acoustic conditions, which are directly related to a person's comfort when staying indoors.
Another aspect is the use of natural elements in interior design. Indoor plants, natural materials and textures are used in living spaces to enhance access to natural light. These solutions are part of a broader approach to creating a comfortable environment.
Also, the principle of universal design is developing, aiming to create spaces that are suitable for people of all ages and abilities. The design considers the width of aisles, ease of movement, accessibility of equipment, and the possibility of future space modifications [2, p. 187].
The organization of air exchange is also important. Regulatory requirements ensure a constant supply of fresh outdoor air to residential premises, and heat recovery systems can be used in modern apartments [5, p. 323].
After reviewing current design trends, it is important to consider how convenient such solutions are in everyday use. While multifunctionality alone does not guarantee a high-quality living space, an unsuccessful organization of multiple functions can lead to conflicts in household processes, reduced privacy, and difficulty moving around [1, p. 529].
Table 3 presents the main challenges and criteria for assessing the effectiveness of multifunctional living spaces.
Table 3
The main problems and criteria for the effectiveness of a multifunctional living space
|
Problem |
The criterion of effectiveness |
A sign of an effective organization |
|
Simultaneous performance of different types of activities |
Functional compatibility |
Different processes do not significantly interfere with each other |
|
and the spread of household noise |
Acoustic comfort |
The noise of one zone does not interfere with the use of the other |
|
Lack of privacy |
Privacy |
Individual actions can be performed without constant visual and functional overlap |
|
Inconvenient shape of the room |
Suitability of the layout |
The space allows you to efficiently place furniture and equipment. |
|
The intersection of traffic routes |
Ease of movement |
The main passages do not pass through areas of permanent activity |
|
Interior congestion |
Rational use of the area |
The necessary items are placed without hindering movement |
|
The difficulty of changing the room's purpose |
Adaptability |
The room can be used in different ways without significant remodeling |
|
Mismatch of the layout with household needs |
Functional compliance |
The space corresponds to real living scenarios |
A source: compiled by the author based on the general principles of functional organization and assessment of the quality of living space
Thus, the effective organization of a multifunctional space does not mean filling the apartment with as many functions as possible, but rather a rational combination of them. The main criteria for this are functional compatibility, privacy, acoustic comfort, ease of movement, efficient use of space, and the ability to change the purpose of different parts of the room.
Conclusions
The research conducted has shown that the effectiveness of a multifunctional space is not determined by the number of combined functions, but rather by the quality of their interaction within the apartment. It is important to consider the rational distribution of functional areas, the ability to change the purpose of individual areas, maintaining privacy, acoustic comfort, ease of movement, and the ability to match the layout to real-life household scenarios. Modern design of multifunctional apartments must take into account both planning solutions and the requirements for interior quality, accessibility, and engineering equipment. This approach allows for the creation of a living space that adapts to the changing needs of users without the need for significant remodeling.
References:
- Bogdanov V.M. Modern trends in the design of multifunctional residential complexes // Engineering Bulletin of the Don. - 2024. - No. 9 (117). - pp. 522-532.
- Davydova E.M., Radchenko V.Yu., Radchenko O.S. Principles of universal design as a basis for the formation of professional competencies of designers // Philological sciences. Issues of theory and practice. - 2016. - No. 4-1 (58). - pp. 186-190.
- Efremova O.V. Theoretical concepts of space development and features of the formation of artistic spatial organization of a modern residential interior // Bulletin of the Vyatka State Humanitarian University. - 2011. - No. 1-2. - pp. 188-192.
- Korotkova S.G. Adaptation resources of the living environment for people with limited mobility // Bulletin of the Kazan State University of Architecture and Civil Engineering. - 2011. - No. 3 (17). - pp. 57-62.
- Saifutdinova A.M., Kupriyanov V.N. Features of natural air exchange in residential premises // Academia. Architecture and Construction. - 2009. - No. 5. - pp. 319-325.
- SP 54.13330.2022. Code of rules. Multi-apartment residential buildings. SNiP 31-01-2003: approved and put into effect by order of the Ministry of Construction and Housing and Communal Services of the Russian Federation dated May 13, 2022 No. 361/pr // GARANT. - URL: https://base.garant.ru/404976077/.
- Arellano, M. What Is Biophilic Design? Examples of Apartments Integrating These Principles in Mexico / M. Arellano; transl. by A. Pérez Bravo // ArchDaily. – 2023. – May 28. – URL: https://www.archdaily.com/996185/what-is-biophilic-design-examples-of-apartments-integrating-these-principles-in-mexico.
- Miller, E. Multi-Functional Furniture Makes This Small Apartment A Livable Space / E. Miller // CONTEMPORIST. – 2020. – 20 Apr. – URL: https://www.contemporist.com/multi-functional-furniture-makes-this-small-apartment-a-livable-space/.
- Moumani, K.J. Shaping Limited Residential Spaces with Multifunctional Furniture Design Language: Solutions and Ideas / K.J. Moumani, K.I. Mahasees, M.Z. Alkhatib // Jordan Journal of the Arts. – 2025. – Vol. 18, no. 1. – pp. 107–126. – DOI 10.47016/18.1.8. – URL: https://jja.yu.edu.jo/index.php/jja/article/view/526.
- Yeung, J. Rooms That Appear: Sliding Partitions and Conditional Domestic Space / Yeung J. // ArchDaily. – 2026. – URL: https://www.archdaily.com/1182161/rooms-that-appear-sliding-partitions-and-conditional-domestic-space.
Other articles of the issue